
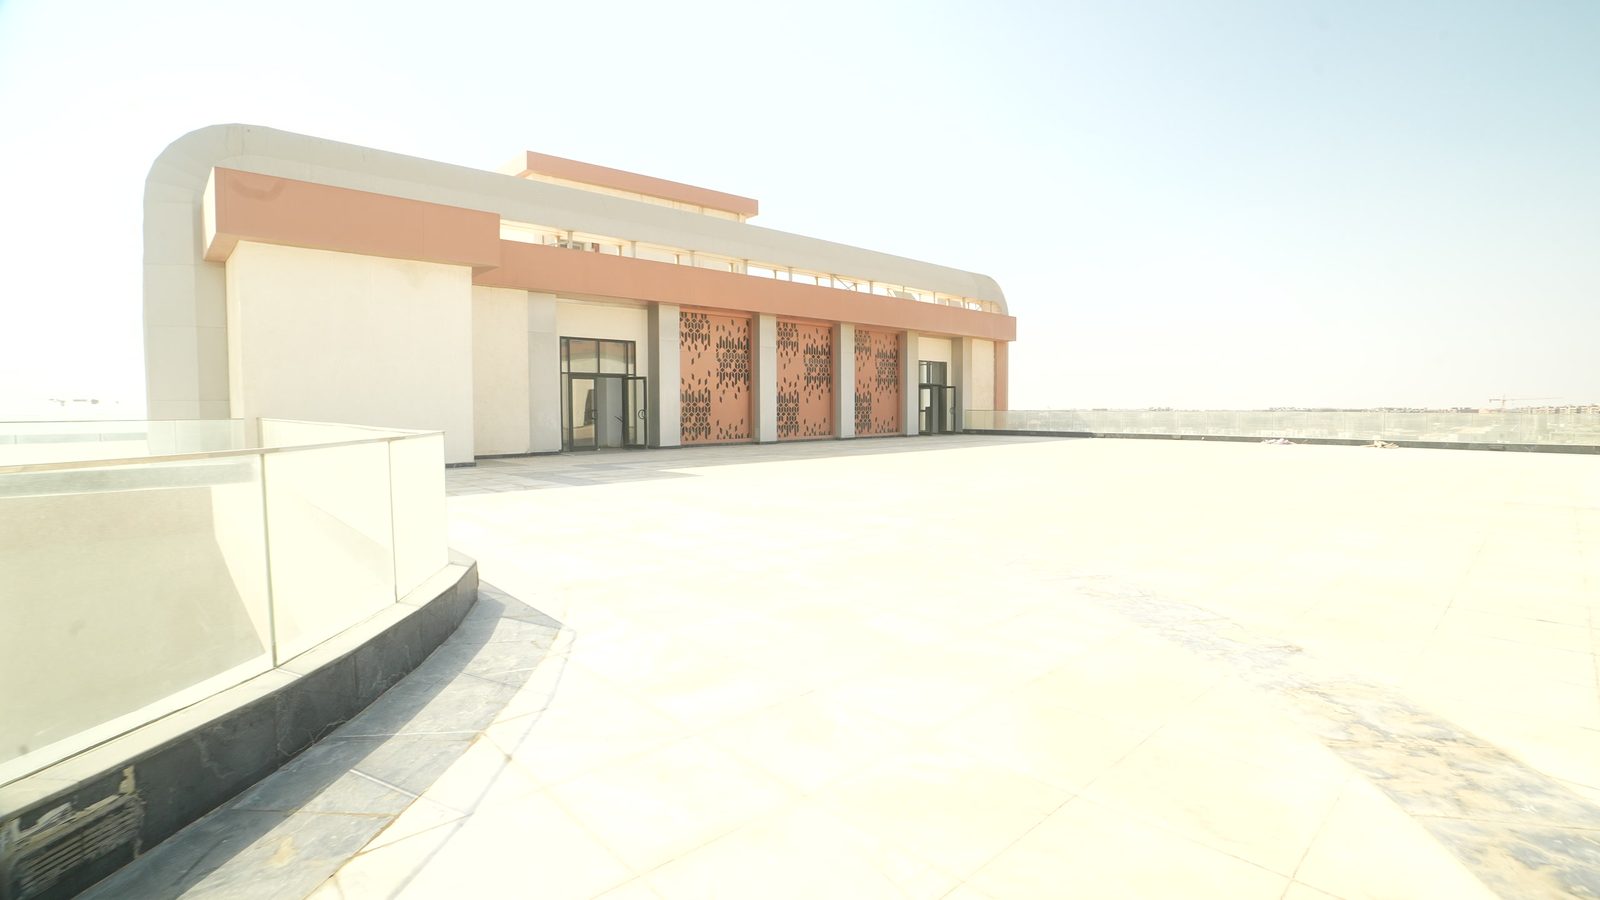
Where it starts
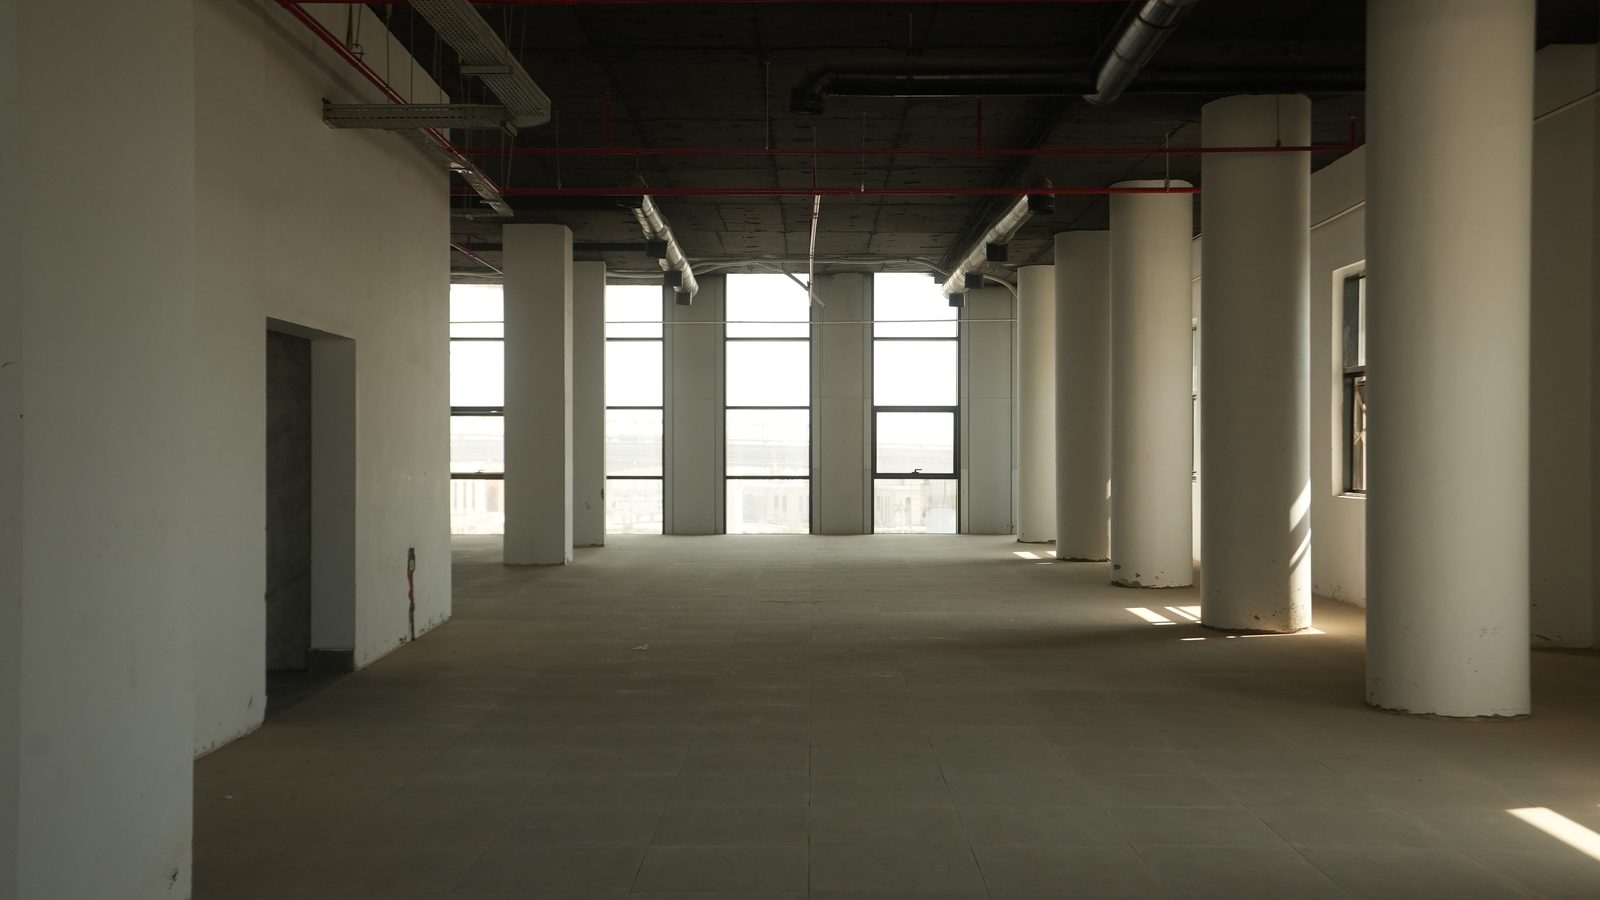
Every floor at The Aureum is an open-plate white box: columns, slab, daylight, and the building services already in. It is the most honest look at a building you will ever get, and there is nowhere for a bad floor plate to hide.
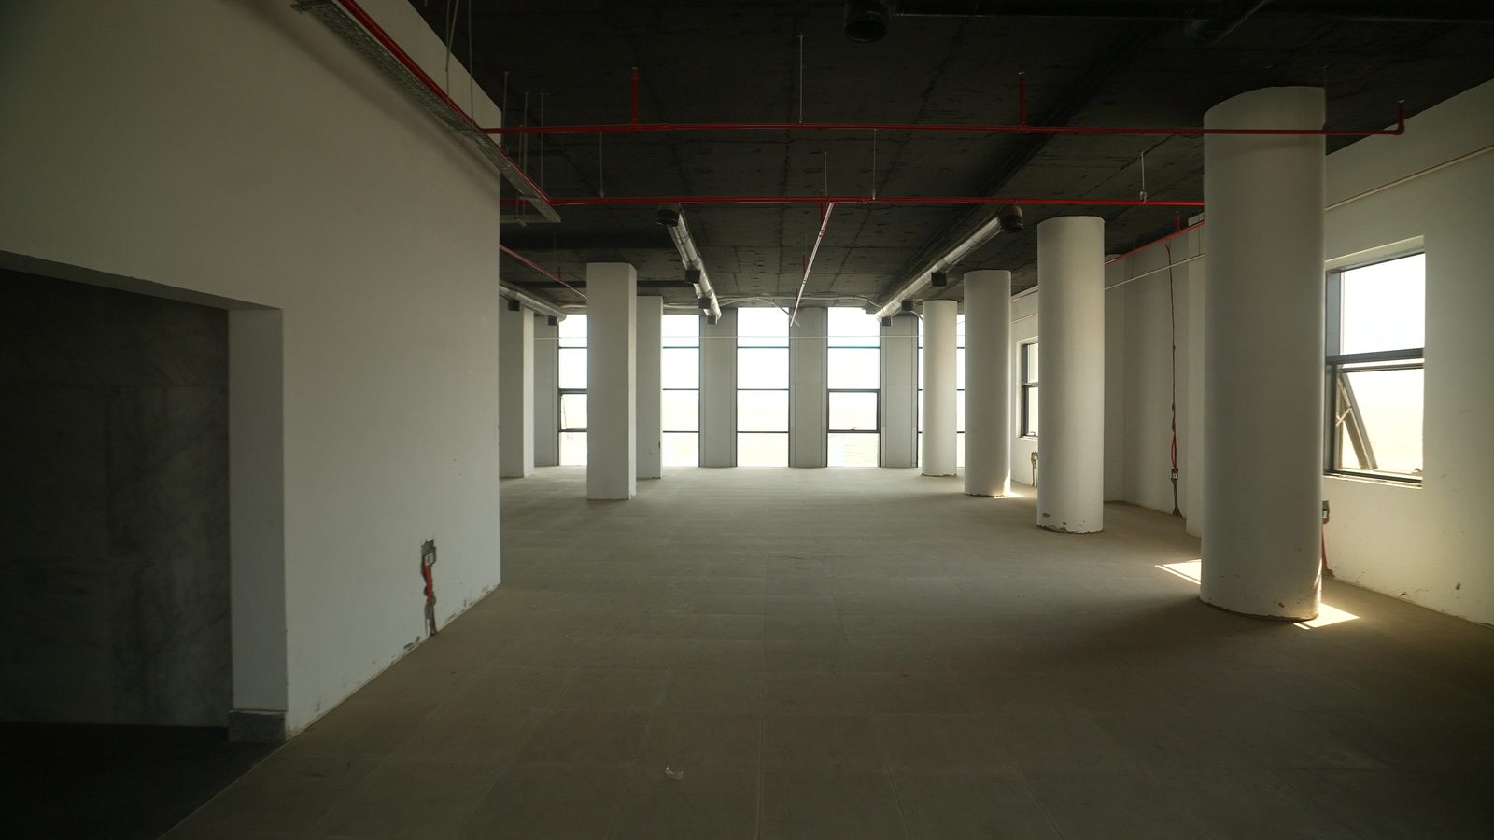
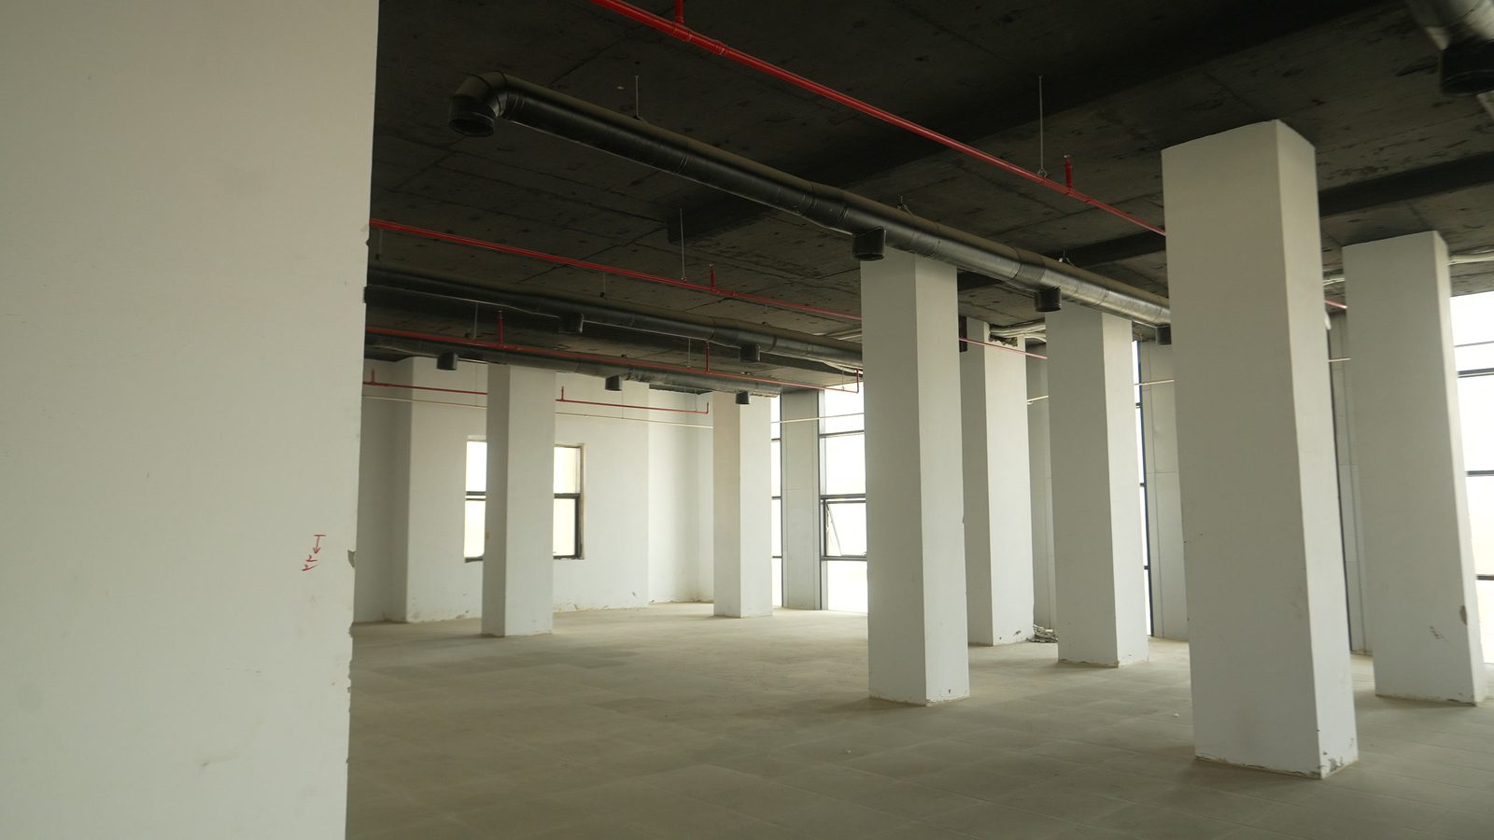
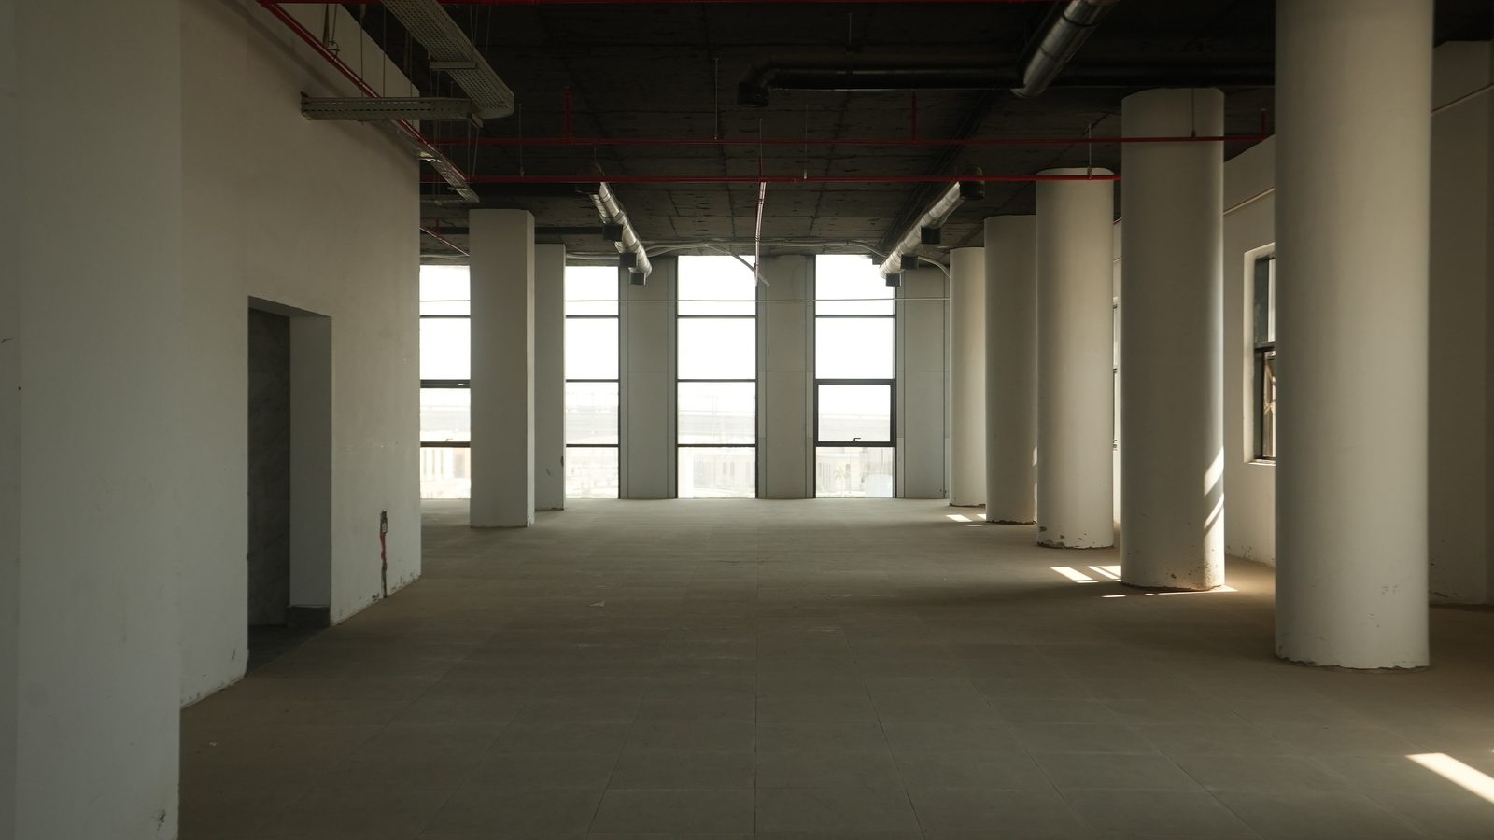
And then
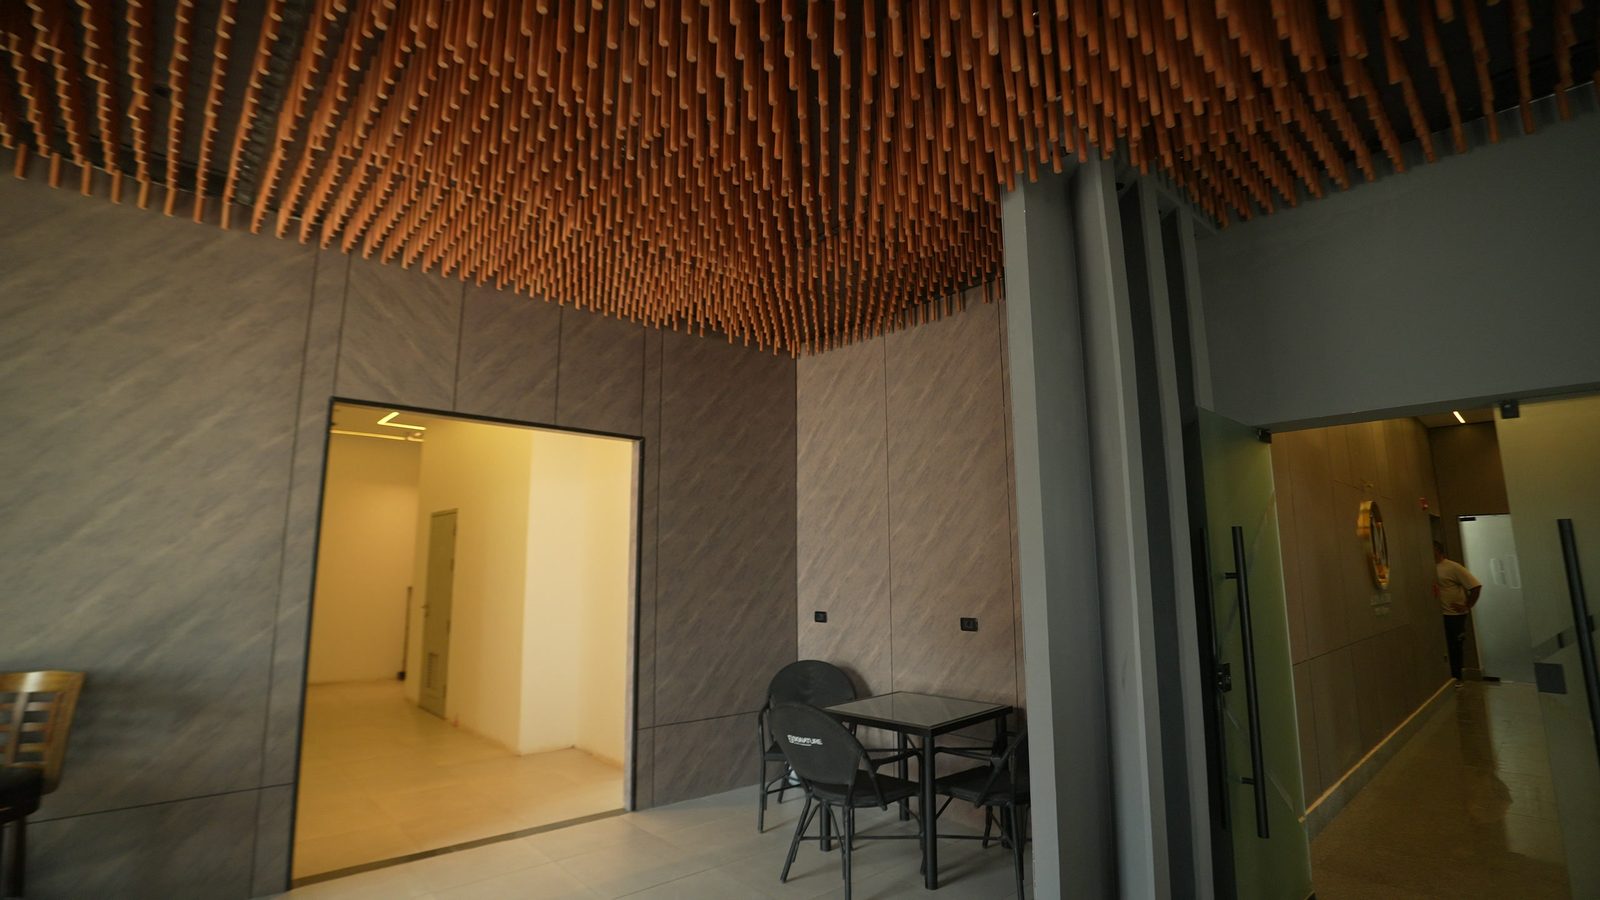
The copper ceiling in the lounge is where the building's colour comes from. Everything else on this page is matched to it.
The window
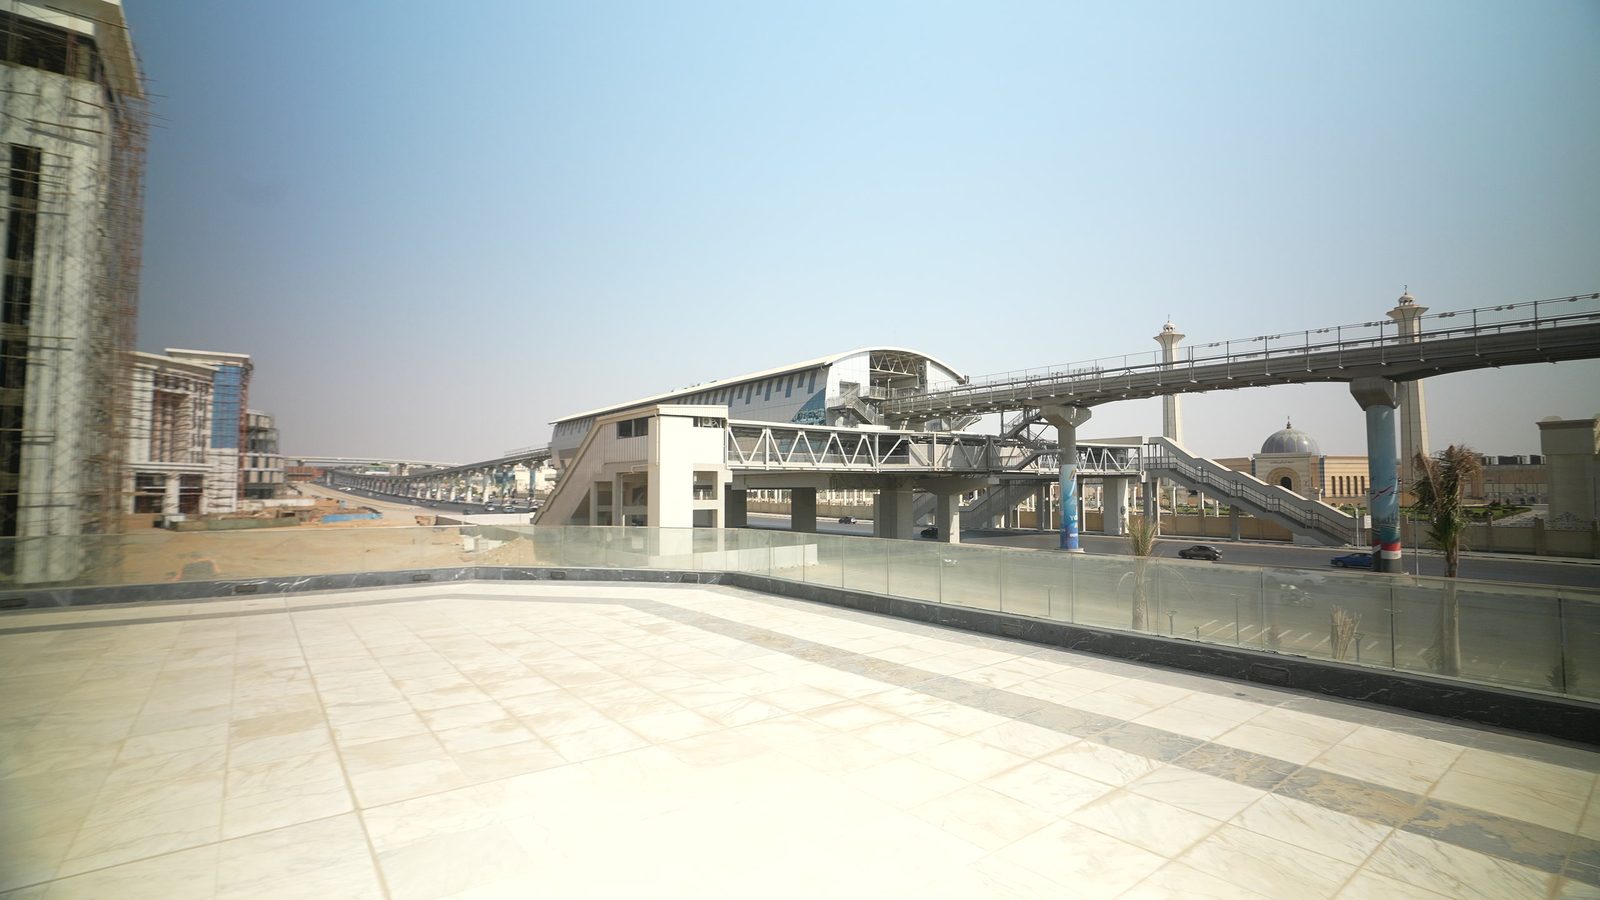
The Aureum sits beside El-Mosheer station, minutes from Cairo Festival City. For a team that commutes, a station you can see from the floor is worth more than a parking space, and there is parking too.
In the building
Corporate entrances and exclusive elevators per tenant.
Large balconies on the office floors, not a shared terrace.
Outdoor shade houses and seating at ground level.
Underground basement garage plus ground-level parking.
Leasable